
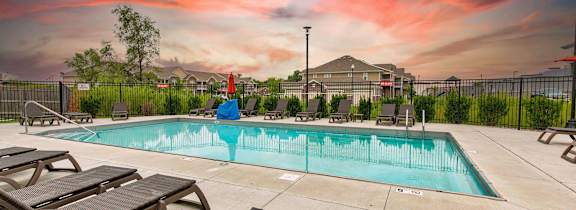
S1 - Sun Valley
Studio | 1 Bathroom
Studio
1 Bathroom
Up to 575 Sq. Ft.
Pet Friendly
Features & Amenities
- 10x6 Galvanized Steel Balcony
- Additional Storage Available
- 9 Foot Ceilings With Exposed Ductwork
- Breakfast Bar/Island
- Granite Countertops
- Double Vanities
- Washer/Dryer
- Dining Room
- Huge Walk-in Closets
Available Units
Apartment: # 458-320
Available Now
Starting at: $1,135
Apply Now for Apartment 458-320, opens in a new tab
Get ONE MONTH FREE on a 13+ month lease when you move in by November 20th. Terms and conditions apply - see the leasing team for details.
Starting at $1,135
There might be specials available for apartments in this floor plan, subject to their availability and your choice of rental preferences
Have a question?
How can we help you?
Floor Plan Video
Floor Plan Virtual Tour
Floor Plan Video
Prices and special offers valid for new residents only. Pricing and availability subject to change at any time.
S1 - Sun Valley Photo Gallery
Floor Plan Images
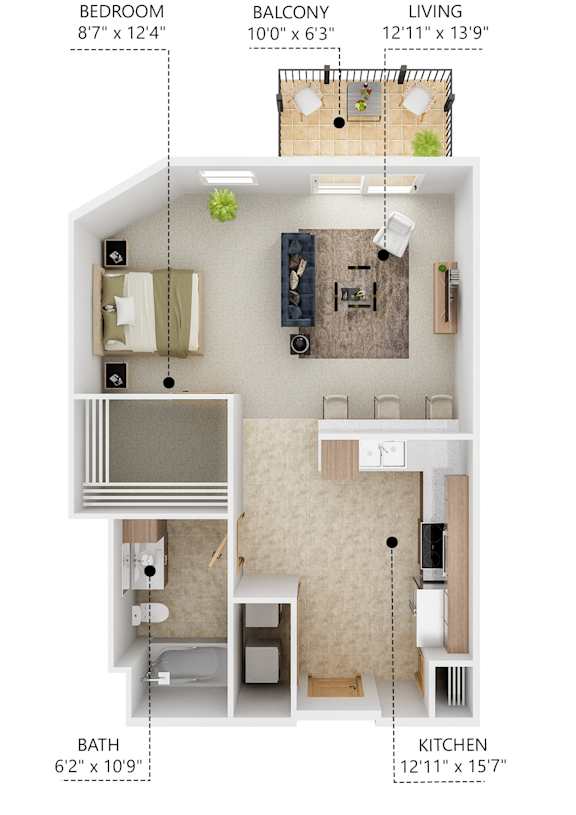
Studio apartment with 1 bathroom. Approximately 575.00 square feet. Floor plans are artist's rendering. All dimensions are approximate.
Actual product and specifications may vary in dimension or detail.
Not all features available in every apartment. Prices and availability are subject to change. Please contact a representative for details.